116044 PTH 8 Highway
Gimli Rm
R0C 1B0
$749,999
Single Family
beds: 3
baths: 2.0
2,232 sq. ft.
built: 2018
- Status:
- Active
- Prop. Type:
- Single Family
- MLS® Num:
- 202622086
- Bedrooms:
- 3
- Bathrooms:
- 2
- Year Built:
- 2018
- Photos (40)
- Schedule / Email
- Send listing
- Mortgage calculator
- Print listing
Schedule a viewing:
Cancel any time.
R26//Gimli Rm/FRESH PRICE! $749,999. Be sure to Check out our Virtual Tour here! Gross Taxes reported(without rebates). Come home to your own private country sanctuary at 116044 PTH 8, Camp Morton, just 10 minutes north of Gimli with convenient paved Hwy 8 access. Custom built in 2018, this stunning 2,232 SF home sits on 78.97 acres, with 5 beautifully landscaped acres surrounding the home and 74 acres of treed privacy beyond. At its heart is an amazing European-style IKEA kitchen featuring high-end built-in appliances, abundant cabinetry, large quartz island and custom banquet-sized dining table perfect for family gatherings and entertaining. Garden doors open to the west-facing deck with hot tub and screened gazebo, creating seamless indoor/outdoor living and spectacular sunset views. The inviting open-concept living room is designed for comfort and relaxation. Offering 3 bedrooms, 3-pc main bath and an impressive primary retreat with huge Walk-in closet and 5-pc ensuite. Piled foundation, 6' insulated crawlspace, heated double attached garage with in-floor heat, detached garage, a "she-shed", outbuildings and trails through the treed acreage. Truly spectacular & one of a kind! Call and book your showing today! (id:2493)
- Property Type:
- Single Family
- Common Interest:
- Freehold
- Total Living Area:
- 2,232 sq. ft.
- Taxes:
- $6,214.85 / 2026
- Community:
- Camp Morton
- Security Features:
- Smoke Detectors
- Structure Type:
- House
- Appliances Included:
- Washer, Refrigerator, Water softener, Hot Tub, Dishwasher, Stove, Dryer, Microwave, Storage Shed, Window Coverings, Garage door opener, Garage door opener remote(s)
- Home Style:
- Bungalow
- Bedrooms:
- 3
- Bedrooms Above Grade:
- 3
- Bathrooms:
- 2.0
- Half Bathrooms:
- 0
- Cooling:
- Central air conditioning
- Fireplace:
- No
- Floor finish:
- Tile, Vinyl Plank
- Heating:
- Forced air, Electric, High-Efficiency Furnace
- Water:
- Well
- Sewer:
- Septic Tank and Field, See remarks
- Lot Size:
- 78.97 acre(s)
- Lot Details:
- 78.970
- Lot Features:
- Private setting, Treed, Closet Organizers, Exterior Walls- 2x6", Country residential, Private Yard
- Parking:
- Attached Garage, Detached Garage
- Total Parking Spaces:
- 8
- Floor
- Type
- Size
- Other
- Main level
- Eat in kitchen
- 20'4" × 16'1"
- -
- Main level
- Living room
- 34' × 28'6"
- -
- Main level
- Primary Bedroom
- 19'1" × 14'9"
- -
- Main level
- Bedroom
- 12' × 11'9"
- -
- Main level
- Bedroom
- 11' × 10'3"
- -
- Main level
- Laundry room
- 15'6" × 11'
- -
- Main level
- Mud room
- 7'4" × 6'
- -
- Floor
- Ensuite
- Pieces
- Other
- Main level
- Yes
- 5
- 12' x 8'11"
- Main level
- No
- 3
- 12' x 9'4"
-
 Spectacular property on 78.97acres -GimliRM----Located just north of Gimli!! Custom built 2018, 3 bed,2 bath.
 -
A view from the east - this is a rare opportunity to own nearly 79 acres of beautiful Manitoba countryside.
-
Photo 3 of 40
-
Convenient location so close to Gimli's amenities directly off HWY 8.
-
Welcome inside to this inviting & spacious Foyer.
-
This gorgeous kitchen features clean lines with Ikea cabinetry & Quarts island.
-
So many cabinets-sleek design offering an abundance of storage & stainless steel appliances add to the clean lines in this kitchen.
-
Plenty of room for family dining & entertaining.
-
You view from the kitchen & dining room, leading to 2 bedrooms & bathroom to the right and living room to the left.
-
Another view featuring the open concept design into the cozy & bright living room.
-
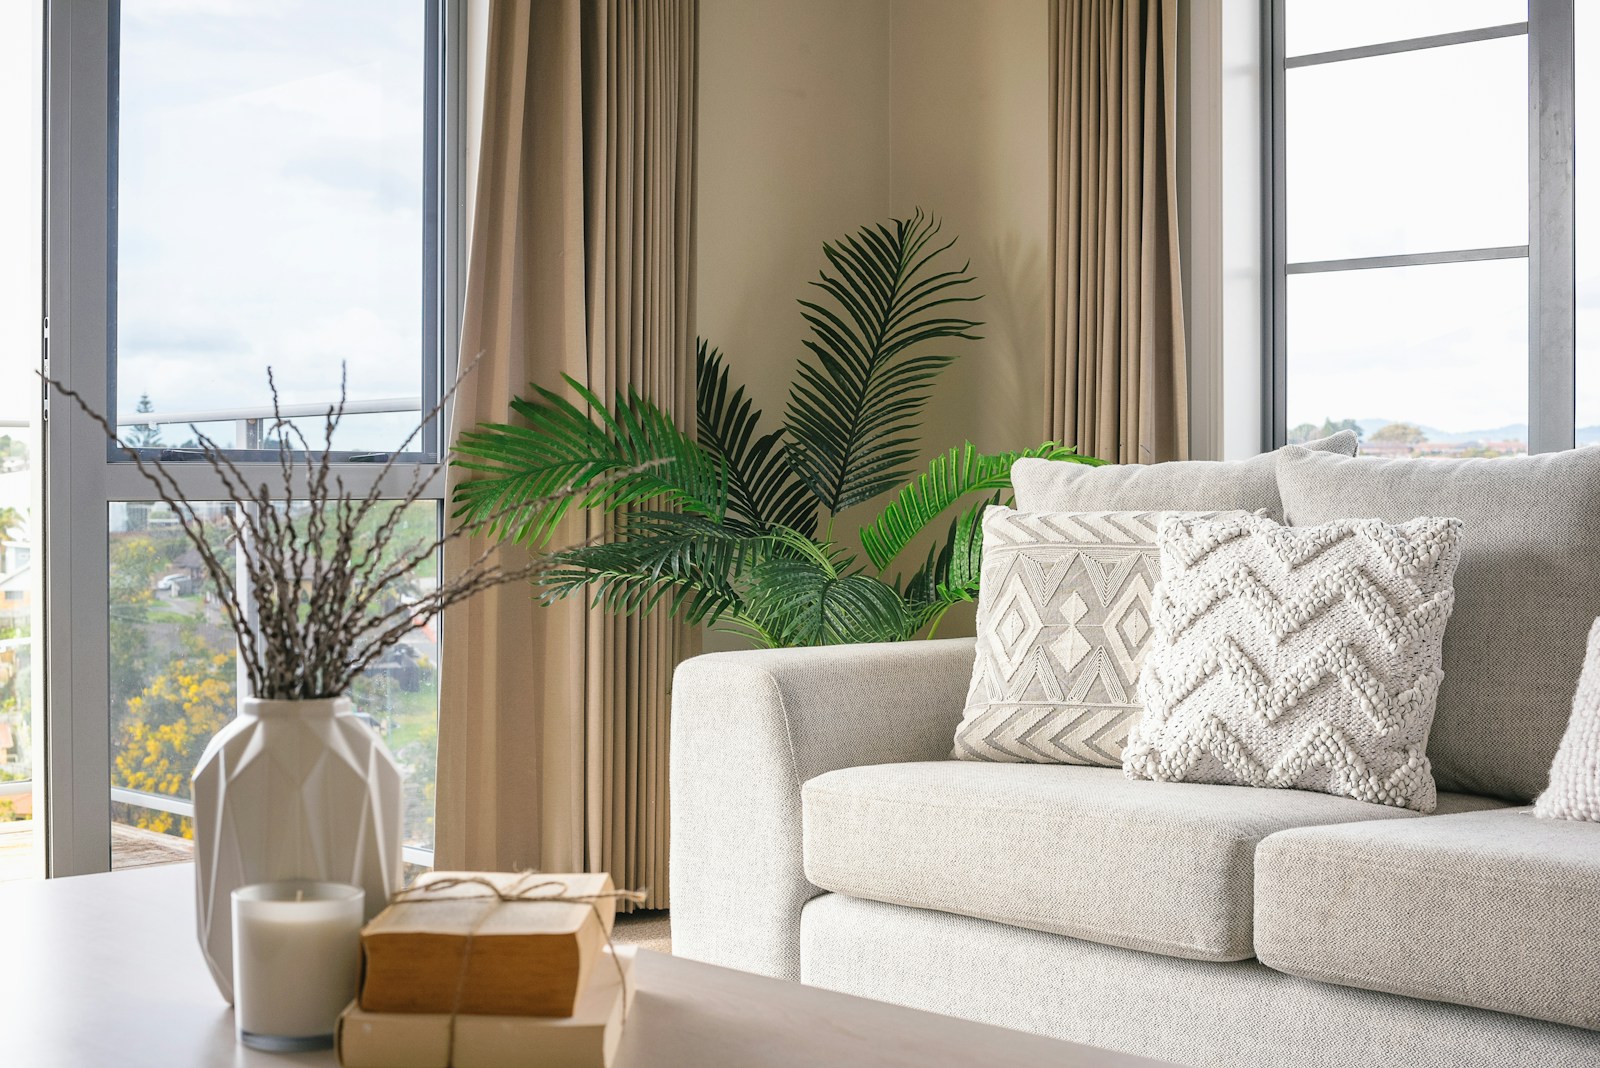
Come sit & relax in this sanctuary...
-
Just off the living room is an office and primary bedroom.
-
Organized & efficient office space.
-
Inside this lovely large bedroom garden doors lead to the west facing deck with hot tub-perfect for that late night dip.
-
Another view of the master with barn door leading into the 5pc ensuite.
-
This ensuite design offers a relaxing & spa-like retreat.
-
More features to enjoy are the spacious walk-in shower & free standing bathtub.
-
Photo 18 of 40
-
Now this is a spectacular walk in closet!
-
Bedroom #2 with east facing views.
-
Another view of Bedroom#2.
-
Bedroom #3-lots of early morning sunshine to start your day.
-
Another view of Bedroom #3
-
Main bathroom conveniently accessible to bedrooms- modern & clean design continues in every room of this stunning home.
-
Photo 25 of 40
-
The laundry room is designed to offer extra room for appliances and access to the attached garage.
-
A view of the 6 ft tall, insulated crawlspace- piled foundation with an additional 40 posts added! Neat & clean & oerfect for extra storage.
-
And let's step outside to the west facing 10'x60" back deck with built-in hot tub- enjoy breathtaking sunsets and the natural beauty of the treed back yard.
-
A view from the back deck showcasing the "she"shed and additional storage sheds on the yard.
-
A lush & relaxing view from the deck leading to trails and mature trees.
-
This quaint little fenced in shed is currently a cozy home for the happy flock of laying hens.
-
A private firepit area tucked into the trees off the front yard- ready for your next marshmallow roast!
-
Acres of peaceful & private greenery, mature trees, natural light...
-
Another view from the north
-
Photo 35 of 40
-
An aerial view showing a full view of the winding driveway into the yard.
-
Acreage view from the north
-
Take a trip north and Hwy 8 - just north of the Camp Morton intersection.
-
Photo 39 of 40
-
Book your showing today and come and tour this beautiful property- imagine moving in and making this sanctuary your very own...
Listed by Right Choice Realty

Data was last updated October 14, 2026 at 08:15 PM (UTC)
- Kris Kowalski
- Right Choice Realty
- 204-641-1897
- Contact by Email